
Why Your Overland Ranch Home Might Need Extra Structural Support for New Shingles
If you’re planning to replace the roof on your Overland ranch home, you might be surprised to learn that your existing structure may not be able to handle today’s heavier roofing materials. Many homes built in the 1950s through 1970s were constructed with lighter materials and minimal engineering standards that simply don’t meet modern building code requirements for structural integrity. Reliable Roofing Services for Your Affton Home or Rental Property.
The bottom line: before installing new shingles on many Overland ranch homes, you may need to reinforce the roof structure to meet current St. Louis County building codes and safely support the weight of modern materials. This isn’t just about passing inspection—it’s about preventing catastrophic failure that could damage your home or endanger your family. St. Louis County 2021 IRC Code Requirements.
Common Structural Issues in Overland Ranch Homes
Overland’s ranch-style homes, developed during the post-war building boom, share several structural characteristics that often require reinforcement:
- 2×4 rafters spaced 24 inches on center instead of today’s standard 16 inches
- Minimal collar ties or ridge beams that provide inadequate lateral support
- Roof decking that may be undersized for modern material loads
- Settling that has created sags or dips in the roof plane
These design choices were acceptable when asphalt shingles weighed about 2-3 pounds per square foot. Today’s architectural shingles, impact-resistant options, and premium materials can weigh 4-5 pounds per square foot or more—a significant increase that older structures weren’t designed to handle.
Warning Signs Your Roof Structure Needs Reinforcement
Before your roofing contractor begins work, watch for these red flags that indicate structural reinforcement may be necessary:
- Visible sagging or dipping in the roof plane when viewed from the street
- Cracks in interior drywall around ceiling corners or along wall joints
- Doors and windows that stick or won’t close properly on upper floors
- Bouncing or movement when walking in the attic space
- Rotted or severely cracked rafters visible in the attic
If you notice any of these symptoms, don’t proceed with shingle replacement until a structural engineer evaluates your roof. The cost of reinforcement is far less than dealing with a roof collapse.
St. Louis County Building Code Requirements
St. Louis County follows the International Residential Code with specific amendments for our region’s climate and soil conditions. According to Section R802 of the 2021 IRC, roof structures must be designed to handle:
- Dead loads (the weight of roofing materials)
- Live loads (snow, maintenance workers)
- Wind loads specific to our area’s exposure category
For Overland specifically, the minimum design snow load is 20 pounds per square foot, but many structural engineers recommend designing for 25-30 pounds to account for drifting and ice accumulation common in our freeze-thaw cycles.
Cost Factors for Structural Reinforcement
The cost to reinforce your roof structure varies dramatically based on several factors. Here’s what affects your final price:
| Factor | Impact on Cost | Typical Range |
|---|---|---|
| Extent of sagging | Minor: $500-1,500 | Major: $3,000-8,000 | |
| Rafter spacing | 24″ o.c. requires more reinforcement than 16″ o.c. | |
| Attic accessibility | Easy access: standard rates | Tight spaces: +25-40% | |
| Material choice | Standard lumber: base cost | LVL beams: +30-50% | |
| Engineering requirements | No report: not permitted | Full report: $800-2,500 |
Most Overland ranch homes fall into the $2,500-$6,000 range for structural reinforcement, though severe cases can exceed $10,000.
Common Reinforcement Methods
Roofing contractors use several techniques to strengthen existing structures. The right method depends on your specific situation:
Sistering Existing Rafters
This involves attaching new lumber alongside existing rafters to increase their load-bearing capacity. It’s the most common solution for minor sagging and undersized rafters.
Installing Collar Ties or Ridge Beams
Collar ties prevent rafters from spreading apart under load, while ridge beams support the peak of the roof. Both are essential for roofs with spans over 16 feet.
Adding Purlins and Knee Walls
For severe cases, contractors install horizontal purlins supported by vertical knee walls to transfer loads to bearing points. This method is more invasive but provides maximum strength.
The Inspection Process
Before any structural work begins, you’ll need a professional assessment. Here’s what to expect: Hail Damage Assessment.
- Visual Inspection – Contractor examines attic, roof plane, and interior walls for signs of failure
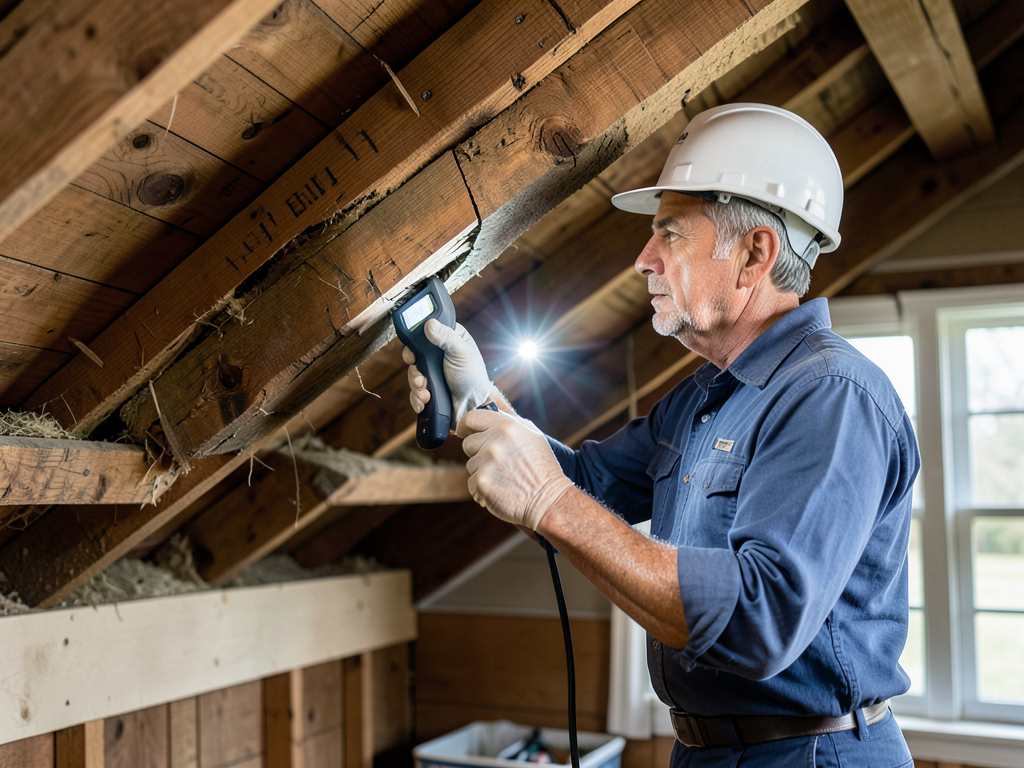
- Moisture Testing – Uses moisture meters to detect hidden rot that weakens structural members
- Load Calculations – Determines if existing structure meets code requirements for your chosen materials
- Engineering Report – If needed, structural engineer provides stamped drawings for permit submission
Don’t skip this step. Many homeowners discover structural issues only after removing old shingles, causing costly delays and emergency repairs. Who to Call for 24 Hour Roof Repairs Anywhere in St. Louis.
Permit Requirements in Overland
St. Louis County requires permits for structural modifications to your roof. The process typically involves:
- Submission of engineering drawings (if required)
- Payment of permit fees ($100-300 for structural work)
- Scheduled inspections during and after construction
- Final approval before shingle installation
Working without permits can result in fines up to $500 per day and may void your homeowner’s insurance if structural failure occurs.
Impact on Your Roofing Timeline
Structural reinforcement adds time to your roofing project. Plan for:
- 1-2 weeks for engineering assessment and permit approval
- 2-5 days for actual reinforcement work
- 1-2 days for inspections
- 1-3 days for shingle installation
Total timeline: 2-4 weeks from start to finish, compared to 3-5 days for a roof without structural issues.
Cost vs. Benefit Analysis
While structural reinforcement adds upfront costs, consider these long-term benefits:
- Increased home value and marketability
- Ability to choose premium, longer-lasting materials
- Prevention of costly emergency repairs
- Peace of mind during severe weather
- Compliance with insurance requirements
Many Overland homeowners find that the additional $3,000-5,000 for structural work pays for itself through increased property value and the ability to install 30-50 year shingles instead of basic 20-year options. Why Ladue Homeowners Trust These Specialized Roofing Contractors.
Choosing the Right Contractor
Not all roofing contractors are qualified to assess and perform structural work. Look for:
- Missouri state roofing license with structural endorsement
- Experience with mid-century ranch homes in St. Louis County
- Relationships with licensed structural engineers
- Positive references for similar projects in Overland
- Willingness to obtain proper permits
Ask potential contractors about their experience with Overland’s specific housing stock. Homes built between 1950-1970 often share similar structural characteristics that require specialized knowledge.
Frequently Asked Questions
Can I install new shingles over existing structural issues?
No. Installing new shingles over compromised structure violates building codes and may void your manufacturer’s warranty. The weight of new materials could cause immediate failure.
Will my homeowner’s insurance cover structural reinforcement?
Generally no. Insurance typically covers sudden damage but not gradual deterioration or code compliance upgrades. However, some policies offer discounts for bringing structures up to current code.
How long does structural reinforcement last?
When properly installed, structural reinforcements should last the lifetime of your home. Quality materials and professional installation are essential for longevity. High Quality Roof Replacements for Creve Coeur Properties.
Can I do structural reinforcement myself?
Missouri law requires structural modifications to be performed by licensed contractors. DIY structural work is illegal and extremely dangerous. Improper reinforcement can cause immediate collapse.
What if I’m selling my home soon?
Structural issues must be disclosed to buyers. Many real estate transactions fail due to undisclosed structural problems discovered during inspections. Addressing issues upfront prevents sale complications.
Final Thoughts
The structural integrity of your roof is not an area to cut corners. Overland’s ranch homes were built during a different era with different standards, and many simply weren’t designed for today’s roofing materials and weather patterns.
While the additional cost of structural reinforcement may seem daunting, it’s a critical investment in your home’s safety and longevity. The peace of mind that comes from knowing your roof can withstand our severe Midwest weather is invaluable.
Ready to assess your roof’s structural needs? Call (314) 417-7774 today to schedule a professional inspection. Our experienced team understands the unique challenges of Overland ranch homes and can provide you with a clear, code-compliant path forward.
Don’t wait until it’s too late. Structural issues rarely improve on their own—they only get worse and more expensive to fix. Take action now to protect your home and family. For more information, visit FEMA Structural Safety Guidelines.
You may also find this helpful. Why the Steep Rooflines of Lemay Ranch Homes Need Extra Attention During Storm Season.
{
“@context”: “https://schema.org”,
“@type”: “BlogPosting”,
“headline”: “Why Your Overland Ranch Home Might Need Extra Structural Support for New Shingles”,
“description”: “Discover why many Overland ranch homes need structural reinforcement before new shingles can be safely installed. Learn about costs, signs, and local requirements.”,
“wordCount”: 1382,
“datePublished”: “2026-05-07T07:17:00.000Z”,
“dateModified”: “2026-05-07T07:17:00.000Z”,
“inLanguage”: “en-US”,
“mainEntityOfPage”: {
“@type”: “WebPage”,
“@id”: “https://pioneerroofingstlouis.com”
},
“publisher”: {
“@type”: “LocalBusiness”,
“name”: “Pioneer Roofing St. Louis”,
“url”: “https://pioneerroofingstlouis.com”
},
“author”: {
“@type”: “Organization”,
“name”: “Pioneer Roofing St. Louis”,
“url”: “https://pioneerroofingstlouis.com”
},
“image”: {
“@type”: “ImageObject”,
“url”: “https://pioneerroofingstlouis.com/wp-content/uploads/2026/03/why-your-overland-ranch-home-might-need-extra-stru-1.png”
}
}
{
“@context”: “https://schema.org”,
“@type”: “RoofingContractor”,
“name”: “Pioneer Roofing St. Louis”,
“url”: “https://pioneerroofingstlouis.com”,
“address”: {
“@type”: “PostalAddress”,
“addressLocality”: “St. Louis”
},
“areaServed”: {
“@type”: “City”,
“name”: “St. Louis”
}
}
{
“@context”: “https://schema.org”,
“@type”: “FAQPage”,
“mainEntity”: [
{
“@type”: “Question”,
“name”: “Can I install new shingles over existing structural issues?”,
“acceptedAnswer”: {
“@type”: “Answer”,
“text”: “No. Installing new shingles over compromised structure violates building codes and may void your manufacturer’s warranty. The weight of new materials could cause immediate failure.”
}
},
{
“@type”: “Question”,
“name”: “Will my homeowner’s insurance cover structural reinforcement?”,
“acceptedAnswer”: {
“@type”: “Answer”,
“text”: “Generally no. Insurance typically covers sudden damage but not gradual deterioration or code compliance upgrades. However, some policies offer discounts for bringing structures up to current code.”
}
},
{
“@type”: “Question”,
“name”: “How long does structural reinforcement last?”,
“acceptedAnswer”: {
“@type”: “Answer”,
“text”: “When properly installed, structural reinforcements should last the lifetime of your home. Quality materials and professional installation are essential for longevity. High Quality Roof Replacements for Creve Coeur Properties.”
}
},
{
“@type”: “Question”,
“name”: “Can I do structural reinforcement myself?”,
“acceptedAnswer”: {
“@type”: “Answer”,
“text”: “Missouri law requires structural modifications to be performed by licensed contractors. DIY structural work is illegal and extremely dangerous. Improper reinforcement can cause immediate collapse.”
}
},
{
“@type”: “Question”,
“name”: “What if I’m selling my home soon?”,
“acceptedAnswer”: {
“@type”: “Answer”,
“text”: “Structural issues must be disclosed to buyers. Many real estate transactions fail due to undisclosed structural problems discovered during inspections. Addressing issues upfront prevents sale complications.”
}
}
]
}
{
“@context”: “https://schema.org”,
“@type”: “BreadcrumbList”,
“itemListElement”: [
{
“@type”: “ListItem”,
“position”: 1,
“name”: “Home”,
“item”: “https://pioneerroofingstlouis.com”
},
{
“@type”: “ListItem”,
“position”: 2,
“name”: “Blog”,
“item”: “https://pioneerroofingstlouis.com/blog”
},
{
“@type”: “ListItem”,
“position”: 3,
“name”: “Why Your Overland Ranch Home Might Need Extra Structural Support for New Shingles”
}
]
}
{
“@context”: “https://schema.org”,
“@type”: “Service”,
“serviceType”: “Roofing”,
“provider”: {
“@type”: “LocalBusiness”,
“name”: “Pioneer Roofing St. Louis”,
“url”: “https://pioneerroofingstlouis.com”
},
“areaServed”: {
“@type”: “City”,
“name”: “St. Louis”
},
“description”: “Discover why many Overland ranch homes need structural reinforcement before new shingles can be safely installed. Learn about costs, signs, and local requirements.”
}