menu

Metal Retrofit Roofing in St. Louis | Zero Downtime Commercial Roof Solutions

Pioneer Roofing St. Louis delivers commercial metal roof recover systems that eliminate tear-off disruption and keep your facility operational through installation.

Slider Image 1
Slider Image 2
Slider Image 3
Slider Image 4
Slider Image 5
Slider Image 7
Slider Image 8
Slider Image 9
Slider Image 10
Slider Image 11

Why St. Louis Commercial Buildings Need Metal Retrofit Solutions

Your existing commercial roof in St. Louis faces a unique combination of threats that most property managers underestimate. The city's dramatic freeze-thaw cycles, with winter temperatures dropping to 15°F and summer highs reaching 95°F, create constant expansion and contraction that fractures traditional built-up roofing systems. Add the Mississippi River valley's high humidity and you get accelerated membrane degradation and concealed moisture intrusion.

The result shows up as disrupted operations, rising energy costs, and deferred capital expenditures that compound your problem. A complete tear-off means business interruption, debris contamination of your inventory or equipment, and disposal fees that can represent 30% of your project cost. Metal roof overlay systems offer a different path.

Commercial metal roof recover installations eliminate demolition by engineering a structural framework directly over your existing roof assembly. This flat-to-slope metal retrofit approach addresses drainage problems inherent to low-slope designs while maintaining building occupancy during construction. You avoid landfill tipping fees, reduce your project timeline by 40%, and create a ventilated cavity that eliminates trapped moisture.

Metal-over-metal reroofing works differently than membrane replacements. The new standing seam system creates an independent weather barrier with thermal breaks that cut HVAC loads. Retrofit metal roofing systems integrate with your existing structural deck without penetrating the building envelope. For distribution centers along I-70, manufacturing facilities in the Midtown industrial corridor, or office buildings downtown, this translates to uninterrupted operations and immediate ROI through energy reduction.

St. Louis commercial properties see measurable results within the first cooling season. The approach works because it solves the root cause of low-slope roof failure while eliminating the operational disruption that makes traditional reroofing projects so costly.

Why St. Louis Commercial Buildings Need Metal Retrofit Solutions
How Commercial Metal Retrofit Systems Solve Your Problem

How Commercial Metal Retrofit Systems Solve Your Problem

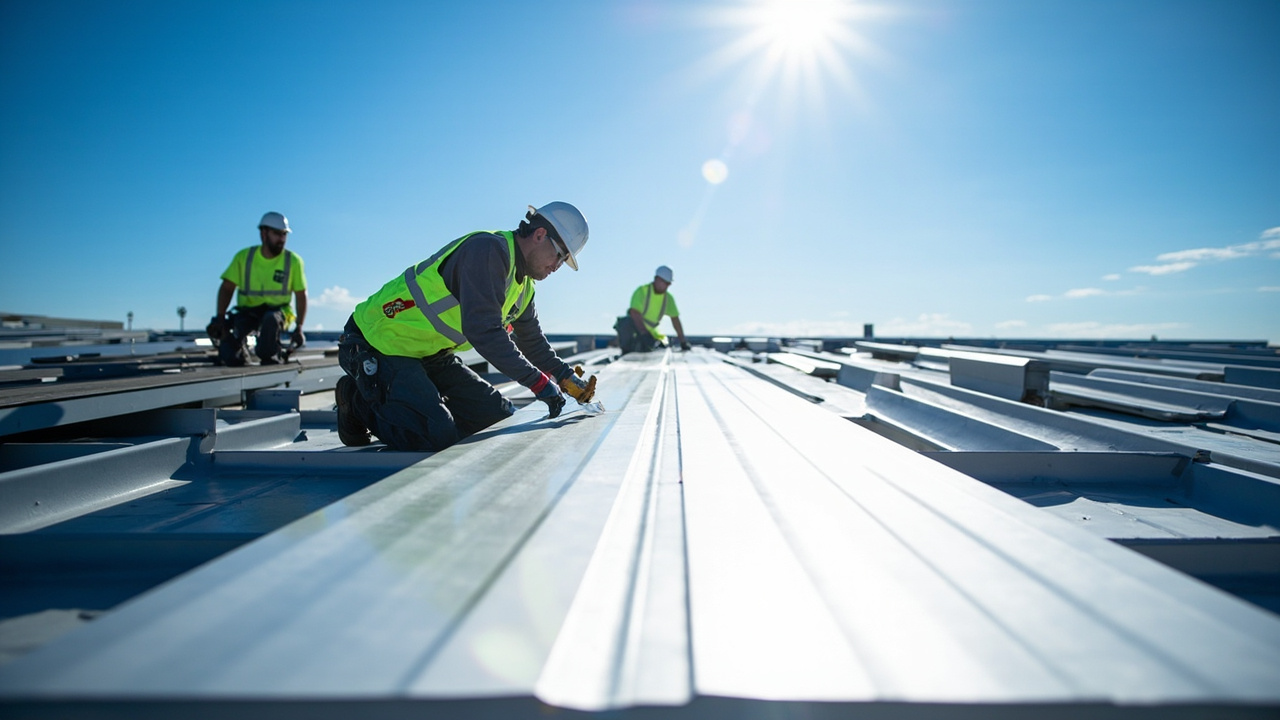
Metal retrofit roofing systems work by creating an engineered structural framework that elevates the new roof plane above your existing assembly. We install a substructure of steel purlins anchored through the old roof into your structural deck. This framework establishes the slope needed for positive drainage and creates a ventilated air gap that eliminates the moisture problems plaguing your current roof.

The standing seam metal panels interlock mechanically without exposed fasteners. Clips allow thermal movement in both directions, so expansion and contraction from St. Louis temperature swings never stress the panel seams. The concealed fastener design prevents the leak points that plague screw-down metal systems after five years of exposure.

Your existing roof becomes a secondary weather barrier and insulation layer. We preserve the R-value already in place and add a reflective metal surface that reduces cooling loads by rejecting solar gain before it enters the building envelope. For facilities with refrigerated spaces or temperature-sensitive inventory, this dual-barrier approach provides redundancy that membrane systems cannot match.

The substructure attachment pattern follows engineered load paths specific to your building's structural capacity and St. Louis wind loads. We account for the 90 mph design wind speeds required by the International Building Code for this region and ensure proper uplift resistance at the perimeter and corners where wind pressures concentrate. Each penetration through the existing roof receives a sealed boot and flashing detail that maintains the integrity of both roof planes.

Commercial metal roof recover eliminates the variables that make traditional reroofing schedules unreliable. No weather delays from membrane application requirements, no odor complaints from hot asphalt, no disruption to your operations from debris or equipment removal. The metal panels install in sections while your building remains fully occupied and functional.

The Metal Retrofit Installation Process

Metal Retrofit Roofing in St. Louis | Zero Downtime Commercial Roof Solutions
01

Structural Assessment and Engineering

We evaluate your existing roof deck capacity and document current loading conditions. Core samples reveal hidden moisture in the insulation layers and confirm deck attachment integrity. Our engineer designs the substructure load paths and specifies purlin spacing based on your building's actual structural capacity and St. Louis snow loads. You receive stamped drawings showing exactly how the new system integrates with your existing structure before work begins.
02

Substructure Installation

We install the steel purlin framework in sections that maintain your existing roof's weather protection. Each purlin receives mechanical attachment through the old assembly into the structural deck at engineered spacing. The framework establishes the new roof slope and creates the ventilated cavity. Thermal spacers prevent condensation at the purlin-to-deck connection points. This phase typically progresses at 3,000 to 5,000 square feet per day on straightforward warehouse or manufacturing facilities.
03

Panel Installation and Sealing

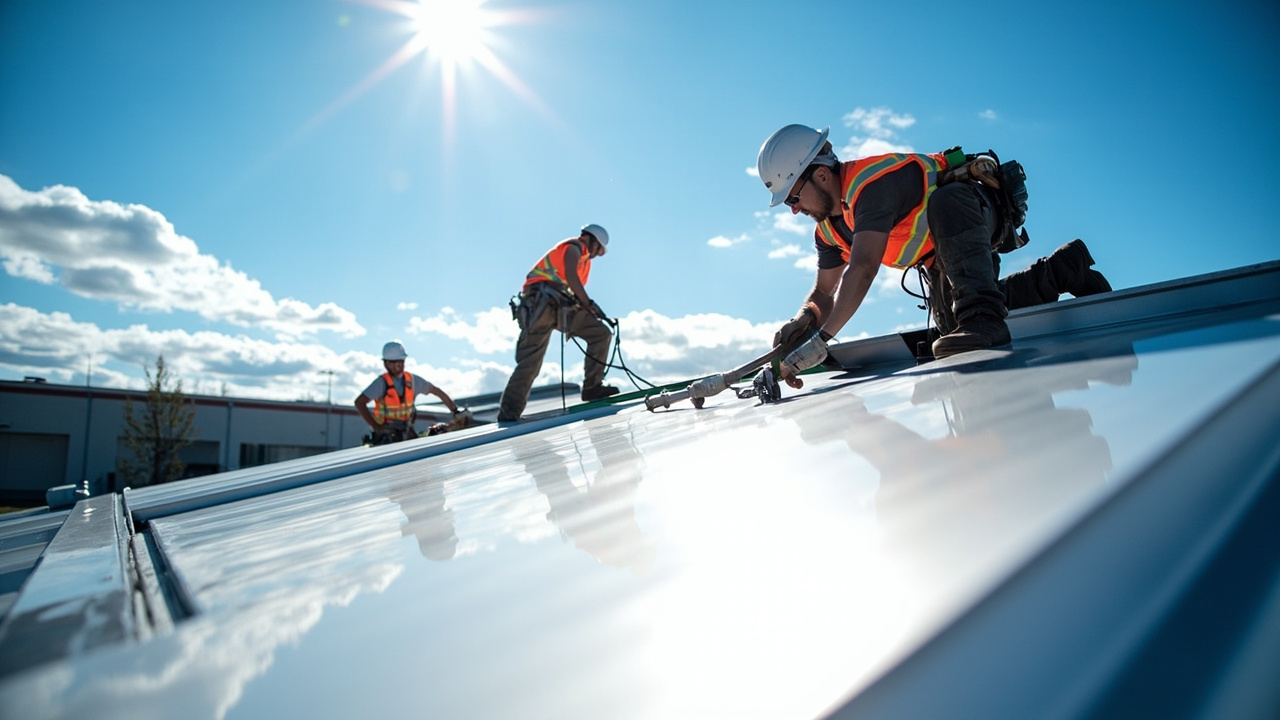
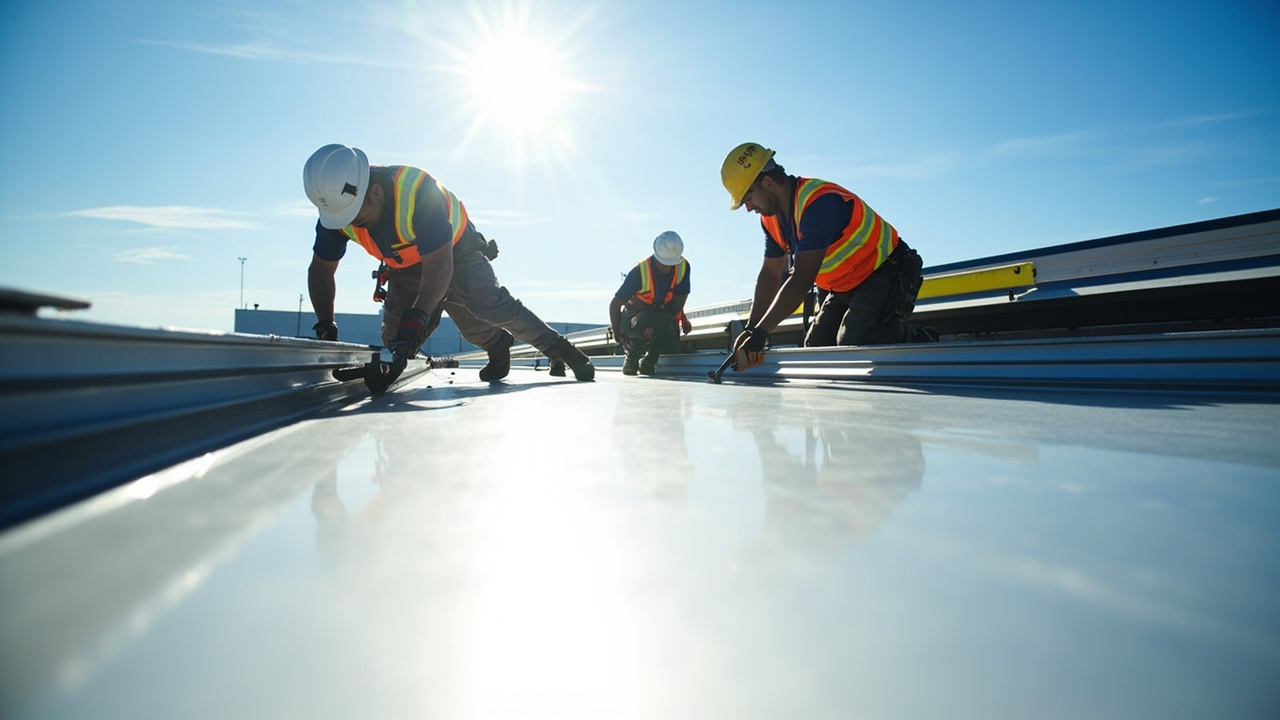
Standing seam panels install over the completed substructure using concealed clips that allow thermal movement. We fabricate panels to your building's exact dimensions, eliminating end laps and potential leak points. Perimeter trim and flashing details integrate with your parapet walls or eave conditions. You receive a fully watertight metal roof system with a ventilated cavity that eliminates moisture accumulation. The building remains operational throughout this phase with zero interior disruption.

Why St. Louis Commercial Property Managers Choose Pioneer Roofing

Commercial roofing decisions affect your bottom line for 30 years. You need a contractor who understands the operational constraints of occupied buildings and the structural requirements specific to St. Louis construction. Pioneer Roofing St. Louis has engineered metal retrofit solutions for distribution centers, manufacturing facilities, and multi-tenant commercial buildings throughout the metro area.

We understand the attachment limitations of older bar joist roof decks common in St. Louis industrial buildings constructed in the 1960s and 1970s. These structures require careful load path engineering to avoid overstressing the existing joists. Our approach accounts for the actual structural capacity, not generic purlin spacing that works in newer pre-engineered metal buildings. You get a system designed specifically for your building's structure and loading conditions.

St. Louis requires compliance with the International Building Code provisions for wind uplift resistance. The city falls within a 90 mph basic wind speed zone, which drives the attachment requirements for your new roof system. We provide the engineered calculations and third-party testing documentation that satisfy your building department's plan review requirements. You avoid the re-submittal delays that plague contractors who treat metal retrofit projects as simple panel installations.

The metal roof overlay approach works because it addresses the drainage problems inherent to low-slope commercial roofs. Most leaks in St. Louis commercial buildings stem from ponding water that saturates membrane seams and eventually finds a path through the roof assembly. By establishing positive slope with the retrofit system, we eliminate standing water and extend your roof's service life beyond what any membrane replacement can deliver.

You work with a contractor who manages occupied building constraints. We coordinate material deliveries to avoid blocking your loading docks, schedule noisy work outside your operating hours, and maintain dust containment when required. Your facility stays functional and your operations continue through the installation.

What Your Metal Retrofit Project Includes

Project Timeline and Phasing

Most commercial metal retrofit installations progress in phases that maintain your existing roof's weather protection. A 50,000 square foot manufacturing facility typically completes in four to six weeks, depending on existing roof complexity and penetration count. We schedule work around your operational requirements and adjust crew deployment to minimize impact on your business. Weather delays rarely affect metal panel installation since the system installs dry without temperature-sensitive adhesives or coatings. You receive a detailed schedule showing each phase and the expected completion timeline before we mobilize.

Engineering and Plan Submittal

Your project requires stamped structural drawings that show load paths, attachment details, and compliance with St. Louis wind and snow requirements. We provide complete engineered plans and coordinate the building department submittal process. This includes the purlin substructure design, panel attachment specifications, and perimeter flashing details. Your building inspector receives all necessary documentation for plan review and permitting. The engineering phase typically requires two to three weeks after contract execution, and we handle the permit application process. You receive copies of all approved plans and inspection reports.

Panel Quality and Performance

We install 24-gauge Galvalume standing seam panels with Kynar 500 finish that resists St. Louis industrial atmospheric corrosion. The concealed clip attachment system allows thermal expansion without stressing the panel seams. Panel profiles vary based on your structural span and aesthetic requirements, but all systems use two-inch tall seams with factory-applied sealant at the clip locations. The Galvalume coating provides sacrificial protection that prevents rust-through even when the finish sustains minor damage. You get a roof system engineered for 120 mph wind uplift and tested to FM 1-90 standards for commercial applications.

Post-Installation Support

Metal roof systems require minimal maintenance but benefit from periodic inspection of penetration flashings and valley conditions. We provide documentation showing all attachment locations and flashing details for your facility records. You receive recommendations for gutter cleaning frequency based on surrounding tree coverage and a schedule for checking panel fasteners after the first year of thermal cycling. Most commercial metal retrofit installations need only annual visual inspections to verify that debris has not accumulated in valley areas. We remain available for any questions about the system performance or to address concerns that arise as your building settles into the new roof assembly.

Frequently Asked Questions

You Have Questions,
We Have Answers

What is a retrofit roof? +

A retrofit roof installs a new metal roofing system directly over your existing commercial roof without a full tear-off. The process uses a structural subframe system that attaches to the building deck, creating an air gap between the old roof and new metal panels. This method reduces downtime, minimizes interior disruption, and cuts disposal costs. For St. Louis commercial properties, retrofit roofing works well on low-slope buildings and warehouses where the existing deck remains structurally sound. The system adds minimal weight while providing superior weather protection against Midwest storms and temperature swings.

Can I put a metal roof over my existing roof? +

Yes, but the existing roof must meet specific structural and condition requirements. The deck needs adequate load capacity to support the retrofit frame system and new metal panels. Most commercial flat roofs in St. Louis qualify if the decking shows no rot, excessive moisture, or severe deflection. You cannot retrofit over multiple existing layers or roofs with widespread damage. A structural engineer should evaluate load capacity before installation. The existing roof must also comply with local building codes regarding roof assembly weight limits. Proper ventilation between layers prevents condensation issues common in humid St. Louis summers.

What is the biggest problem with metal roofs? +

Thermal expansion and contraction cause the most frequent issues with metal roofing systems. Metal panels expand when hot and contract when cold, which can stress fasteners and seams if not properly designed. St. Louis experiences temperature swings from below freezing to over 100 degrees, amplifying this movement. Poor fastening patterns lead to panel movement, noise, and potential leaks. Oil canning, a visible waviness in flat panels, also concerns building owners despite rarely affecting performance. Condensation forms underneath metal roofs without proper ventilation, particularly problematic in St. Louis humidity. These issues are preventable with correct installation and material selection.

How much to convert to a metal roof? +

Retrofit metal roofing for commercial buildings in St. Louis typically depends on square footage, existing roof condition, panel profile, and structural requirements. Most commercial retrofit projects fall within a moderate cost range per square foot. Costs include the retrofit frame system, metal panels, flashing, fasteners, and labor. Buildings requiring additional structural support or extensive repair to the existing deck increase project expense. Standing seam systems cost more than corrugated panels but offer better performance. The investment pays back through reduced maintenance, energy savings from reflective coatings, and extended roof life. Request a site-specific assessment for accurate budgeting.

What are the disadvantages of retrofitting? +

Retrofitting traps the existing roof underneath, concealing potential problems like hidden moisture, deteriorating insulation, or deck damage that worsens over time. You cannot inspect or repair the original roof without removing the new metal system. The retrofit adds weight to the structure, which some older St. Louis commercial buildings cannot support without reinforcement. Trapped moisture between roof layers can lead to mold growth and deck rot if ventilation fails. Building code compliance becomes complex when adding layers. If the existing roof contains asbestos or severely damaged areas, retrofit installation may prove more expensive than complete replacement with proper disposal.

How much does retrofitting usually cost? +

Commercial retrofit roofing costs vary based on building size, roof complexity, existing conditions, and material selection. Small commercial buildings see different pricing than large industrial facilities. The retrofit frame system, metal panel type, and any structural reinforcement affect total investment. St. Louis projects may include additional weatherproofing for severe storm exposure. Costs typically include engineering, permits, materials, and installation labor. Buildings with good existing deck conditions cost less than those requiring repairs. Energy-efficient coatings and upgraded insulation increase upfront expense but reduce long-term operating costs. Most commercial retrofits prove more economical than complete tear-off and replacement when conditions allow.

What are the disadvantages of putting a metal roof over shingles? +

Layering metal over shingles traps moisture that degrades the shingle layer and wood decking underneath. Shingles continue deteriorating beneath the metal, potentially causing odors and structural damage you cannot see. The uneven shingle surface telegraphs through metal panels, creating visible imperfections and potential fastening issues. Ventilation becomes difficult to achieve properly, leading to condensation problems in humid St. Louis conditions. Building codes in many jurisdictions limit roof layers, and adding metal over shingles may violate these restrictions. You sacrifice the opportunity to inspect and repair deck damage, flashing failures, or inadequate insulation before covering everything permanently.

How long will a roof overlay last? +

A properly installed metal roof overlay on commercial buildings lasts 30 to 50 years, depending on panel quality, coating type, and maintenance. Standing seam systems with premium coatings outlast exposed fastener panels. However, the hidden roof underneath continues aging and may fail before the metal shows wear. In St. Louis, freeze-thaw cycles and storm damage accelerate deterioration of trapped roofing materials. The overlay lifespan depends heavily on the condition of the existing roof at installation. Buildings with minor existing issues see shorter service life. Regular inspections and maintenance of the metal system, gutters, and flashing maximize longevity and performance.

What not to do when installing a metal roof? +

Never install metal roofing over wet or damaged decking, which leads to rot and system failure. Do not use incorrect fastener types or spacing, as thermal movement will cause panels to pull loose or buckle. Avoid mixing dissimilar metals that cause galvanic corrosion when moisture connects them. Never skip the underlayment or vapor barrier, which prevents condensation damage in St. Louis humidity. Do not overtighten fasteners, which restricts thermal movement and damages panels. Avoid installing without proper slope or drainage, creating standing water and premature failure. Never ignore manufacturer specifications for panel overlap, flashing details, or expansion joints.

Why do insurance companies dislike metal roofs? +

Insurance companies scrutinize metal roofs because of higher replacement costs compared to asphalt shingles and concerns about hail damage visibility. Adjusters struggle to assess impact damage on metal surfaces, where dents may not penetrate but affect appearance and value. Some insurers impose surcharges or coverage limitations on metal roofing, viewing it as specialty construction. The durability that makes metal attractive to building owners ironically creates underwriting concerns about expensive claims. However, metal roofs actually reduce claim frequency from wind damage, leaks, and deterioration. Many St. Louis commercial property owners find insurers who recognize metal roofing benefits and offer competitive rates for well-maintained systems.

Why Metal Retrofit Works for St. Louis Commercial Buildings

St. Louis sits at the confluence of the Mississippi and Missouri Rivers, creating a humidity environment that accelerates deterioration of traditional built-up roofing systems. The city's freeze-thaw cycles compound this problem by driving moisture deep into the insulation layers during winter months and creating hidden saturation that reduces R-value and adds dead load to your structure. Metal roof overlay systems solve this by creating a ventilated cavity that allows trapped moisture to dry while providing a new weather barrier that eliminates further water intrusion. The standing seam design prevents the ponding water problems common to low-slope commercial roofs throughout the metro area, particularly in older industrial buildings along the riverfront districts.

St. Louis commercial construction spans multiple eras, from early 20th century masonry and timber structures downtown to 1970s pre-engineered metal buildings in Earth City and modern tilt-up concrete in O'Fallon. Each building type requires different attachment strategies for metal retrofit systems. Pioneer Roofing St. Louis understands these variations and engineers solutions that work with your existing structure rather than forcing a generic approach. We work within the city's building department requirements and provide the documentation needed for smooth permit approval. This local knowledge prevents the delays and re-engineering costs that out-of-area contractors encounter when they misunderstand St. Louis structural and climatic requirements.
Roofing Services in The St. Louis Area

Pioneer Roofing is proud to serve the entire St. Louis metropolitan area and surrounding communities. Our local presence means we are always nearby and ready to respond quickly to your roofing needs, whether you are located in the heart of St. Louis or the greater county. View our location and service radius on the map to confirm we cover your neighborhood and then call us to schedule your service!

Address:
Pioneer Roofing St. Louis, 1031 Lami St, St. Louis, MO, 63104

Additional Services We Offer

Our news updates

Latest Articles & News from The Blogs

How to Estimate the Remaining Life of Your Roof Without Climbing a Ladder Standing on your roof can be dangerous…

How to Estimate the Remaining Life of Your Roof Without Climbing a Ladder

How to Estimate the Remaining Life of Your Roof Without Climbing a Ladder Standing on your roof can be dangerous…

The Essential Spring Roof Checklist for Every Homeowner in Clayton and Ladue

The Essential Spring Roof Checklist for Every Homeowner in Clayton and Ladue Spring in St. Louis means rapid temperature swings…

Why the Steep Rooflines of Lemay Ranch Homes Need Extra Attention During Storm Season

Why the Steep Rooflines of Lemay Ranch Homes Need Extra Attention During Storm Season \n\n Lemay’s mid-century ranch homes with…

Contact Us

Get an engineered solution for your facility. Call Pioneer Roofing St. Louis at (314) 417-7774 for a structural assessment and project proposal. We provide detailed cost analysis comparing metal retrofit to traditional tear-off replacement so you can make an informed decision based on your operational requirements and budget.